5 Renovation Before and After Reveals (& What Went Into Them)
Renovation before and after pictures might stop you in your scroll, but the real magic happens behind the scenes. Here are five of our most dramatic renovation before and after reveals, plus all the good, bad, and ugly that went into them.
This post contains affiliate links. We may earn a small commission when you purchase through links on our post, at no cost to you. We only recommend products we would use ourselves, and all opinions expressed below are our own.
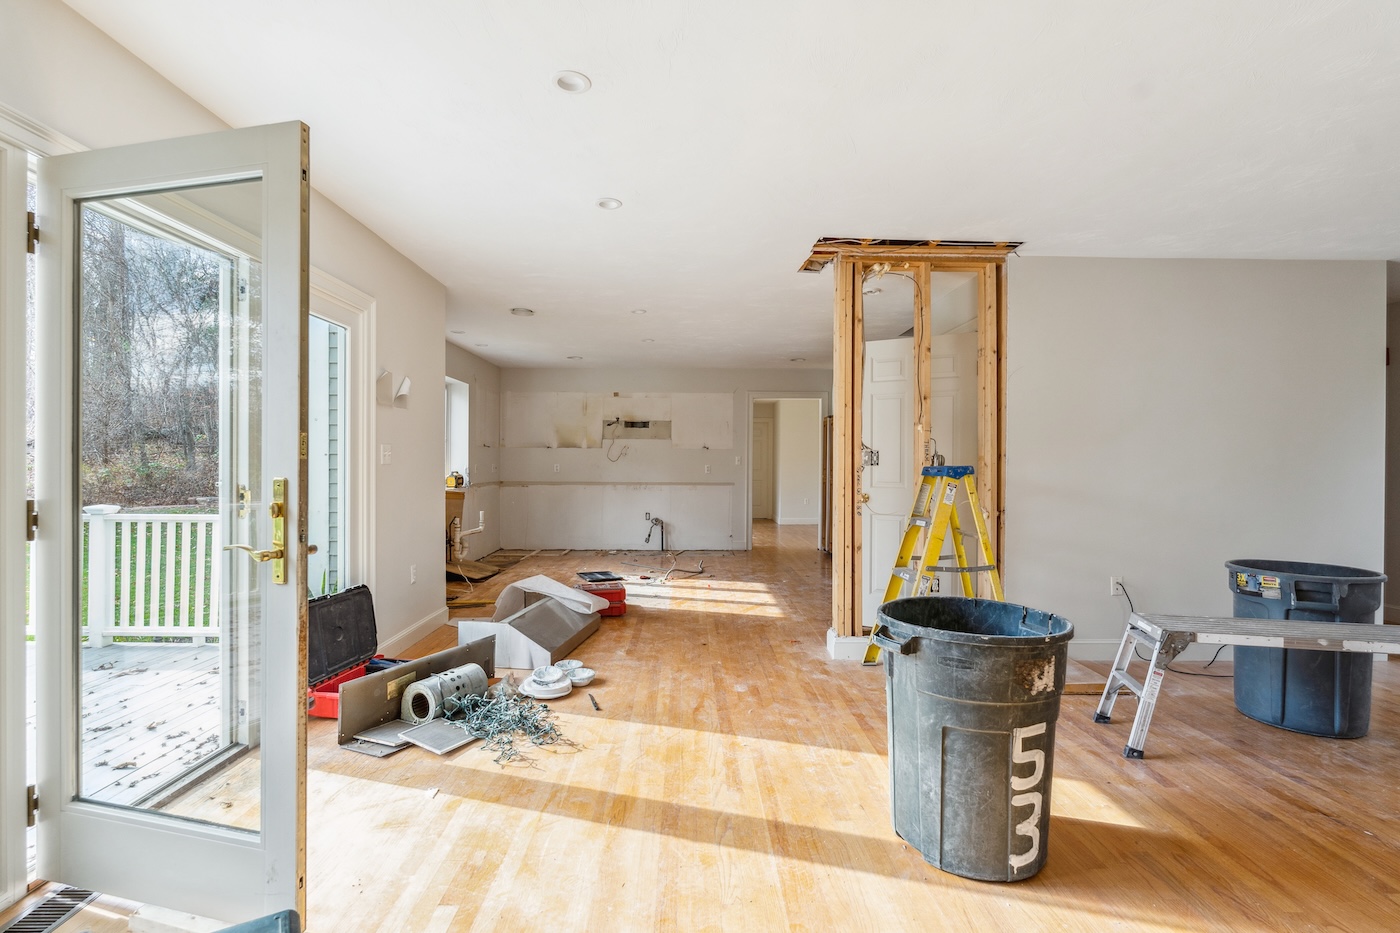
Renovation before and after transformations do a great job of highlighting the power of design. But they miss the months of planning, endless contractor calls, scary budget overruns, and creative design decisions that made the entire transformation possible.
My daughter and I have renovated eight homes (currently on number nine), and every single one of those before-and-after shots represents months of meetings, material sourcing, and more trips to Home Depot than we’d like to admit.
Not to mention the sleepless nights spent worrying about the renovation budget, timeline, and the (very scary but very real) potential of losing money on our investment.
We’re not complaining. We love this work. But if you’ve ever looked at a renovation before and after photo and thought: How did they even do that? This post is going to cover all the nitty-gritty details most Instagram posts miss.
The Truth Behind Our 5 Best Room Makeovers
I’m pulling back the curtain on five of our most dramatic home renovation before and after transformations and sharing what we changed, why we changed it, and the design thinking behind each major decision.
Because (let’s be real) a renovation before and after photo is satisfying, but the story behind it is so much more useful.
1. Renovation Before and After: The Rainbow Dining Room
Renovation Before
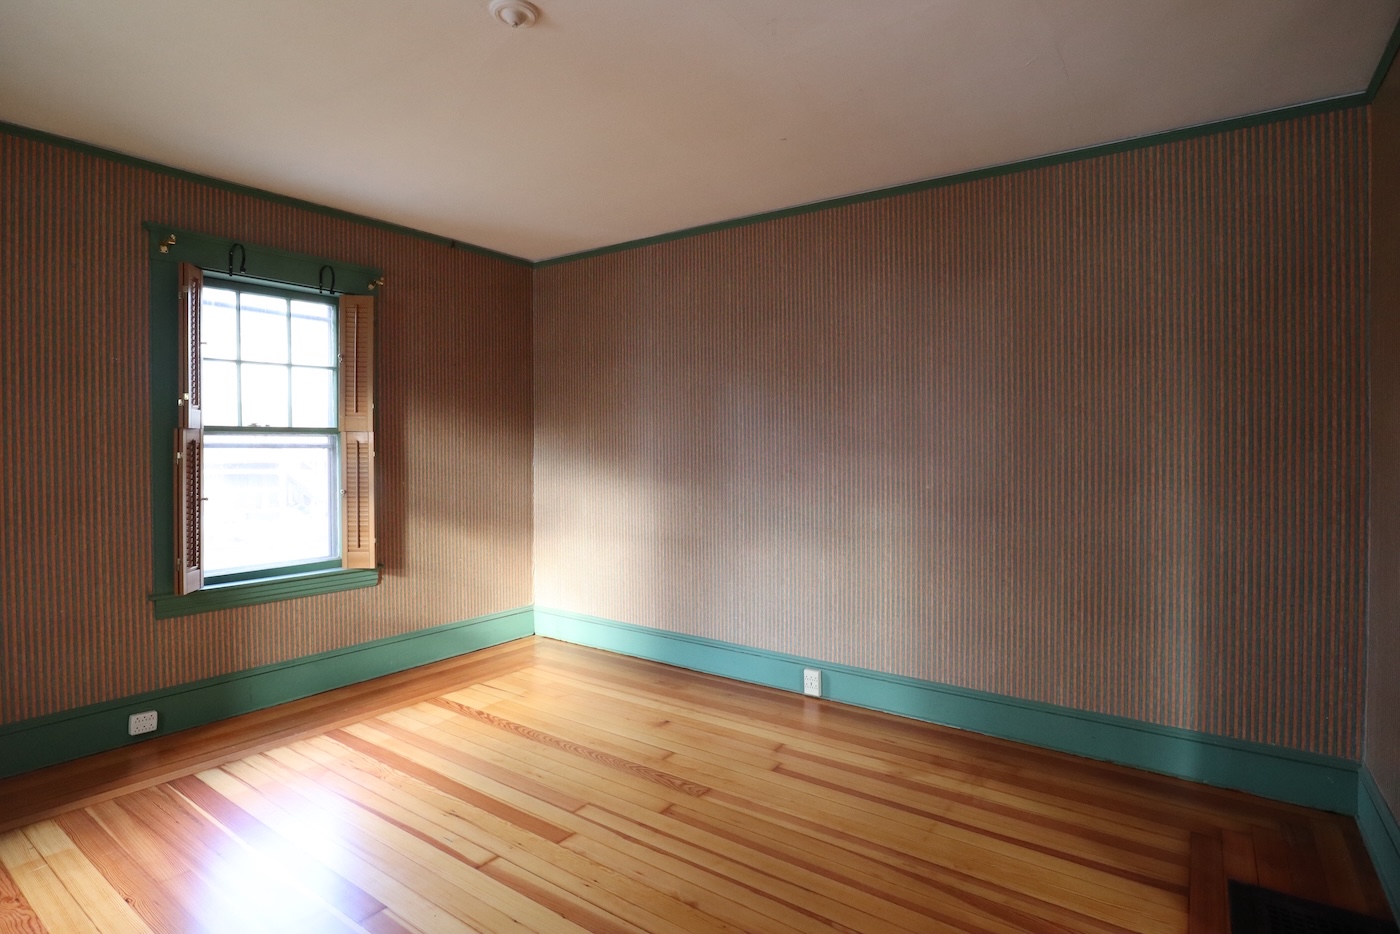
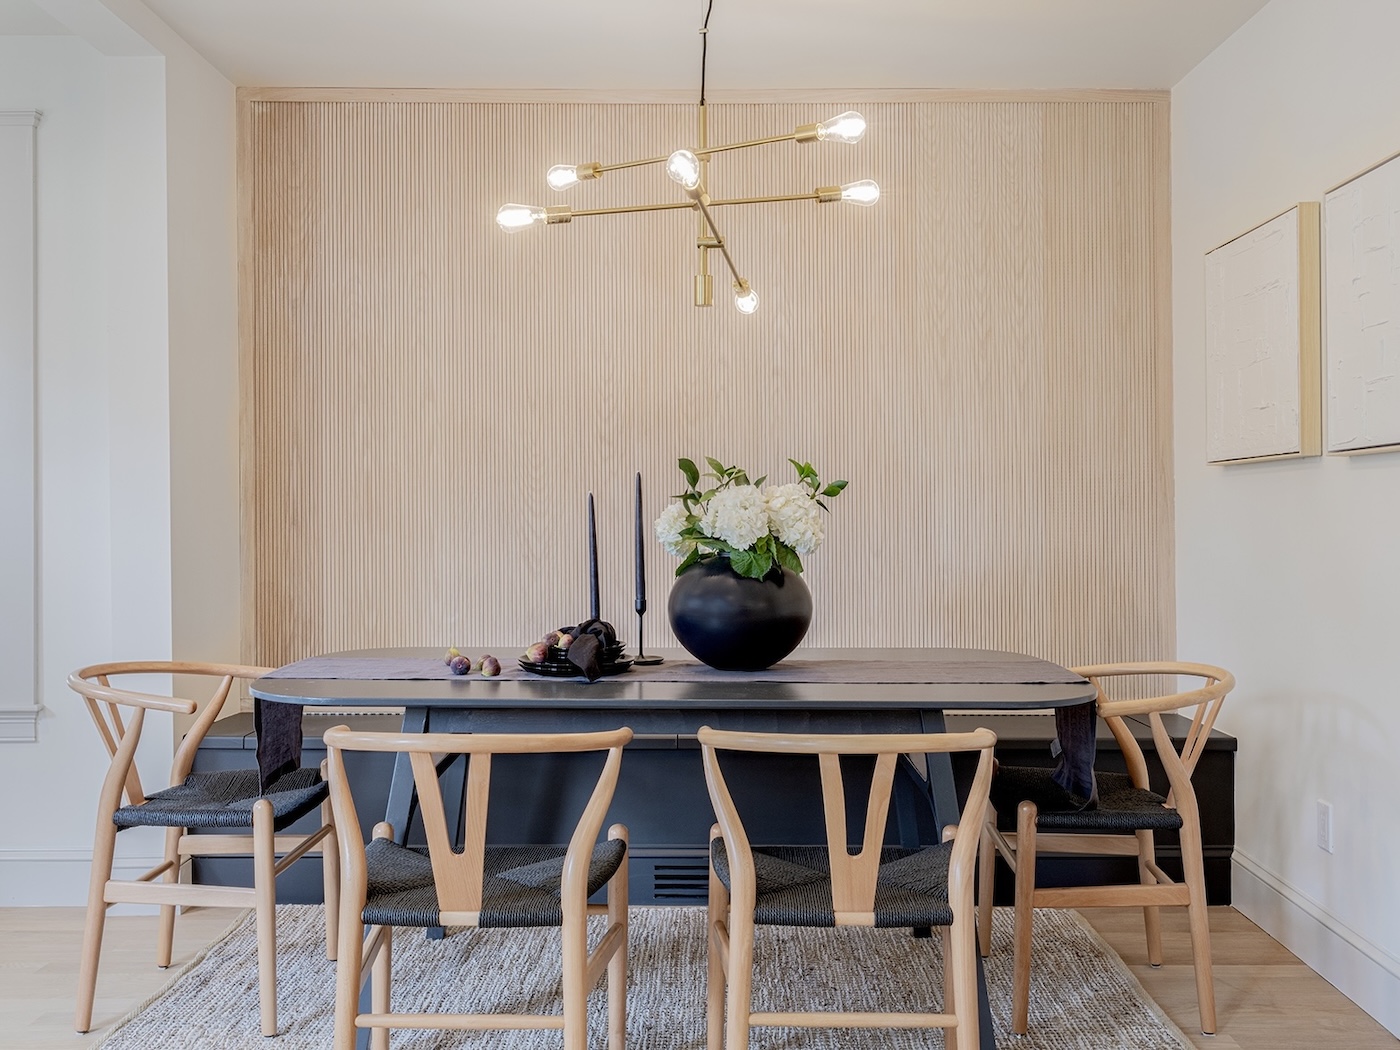
I’ve never seen green millwork, purple vent covers, and orange-striped wallpaper in one room… until I stepped into this house.
Don’t get me wrong, I love a pop of color. But the combination of all these outdated design elements in one space was too much, especially for resale.
Color can be pretty subjective. One buyer’s dream is another buyer’s dealbreaker. When you’re renovating to sell, the safest move is to neutralize the palette and take risks in decor instead.
What We Changed & Why
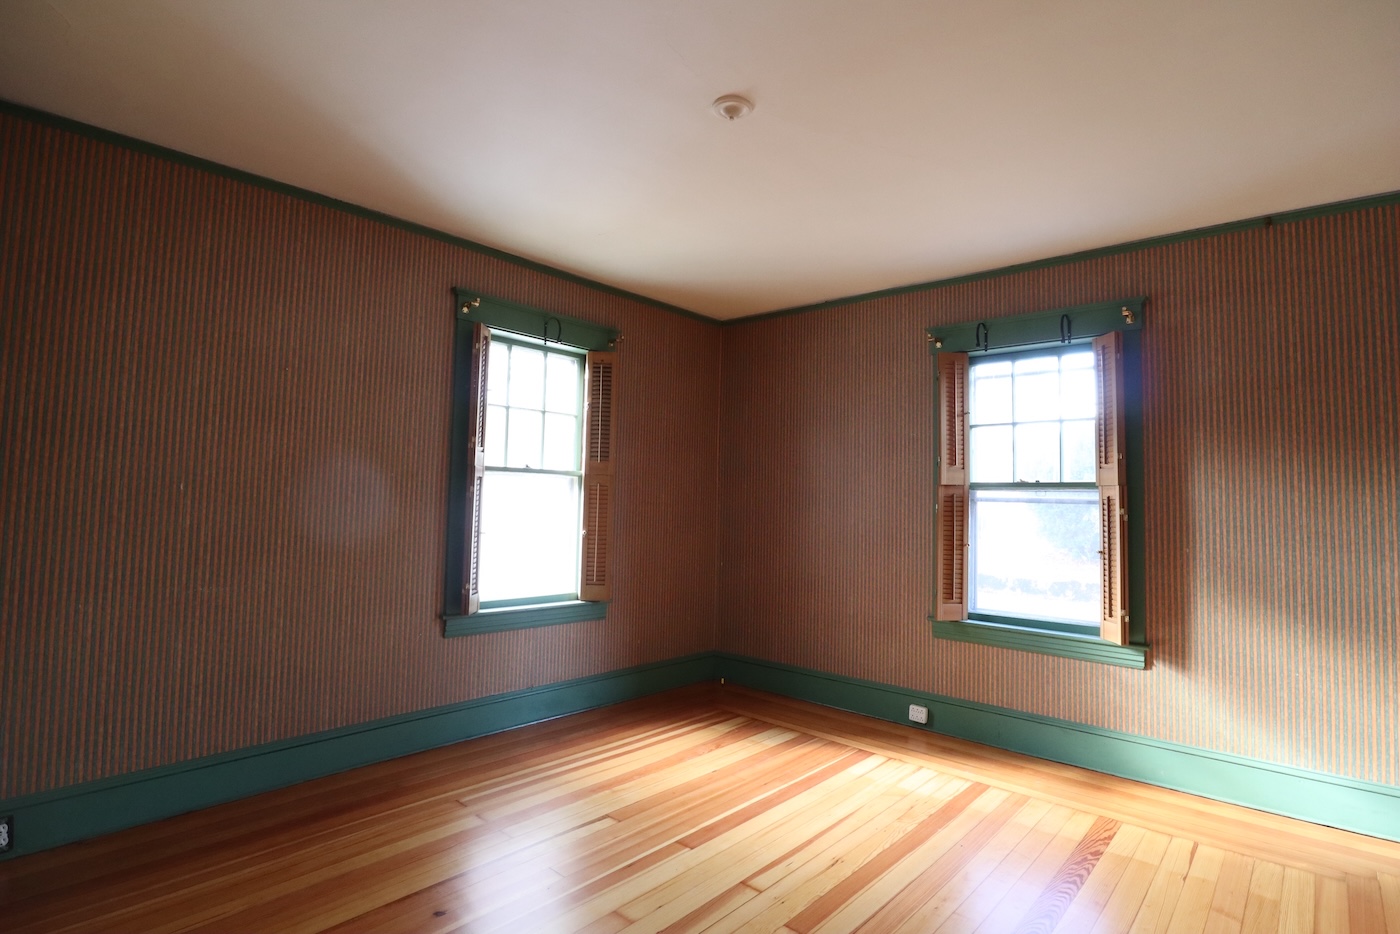
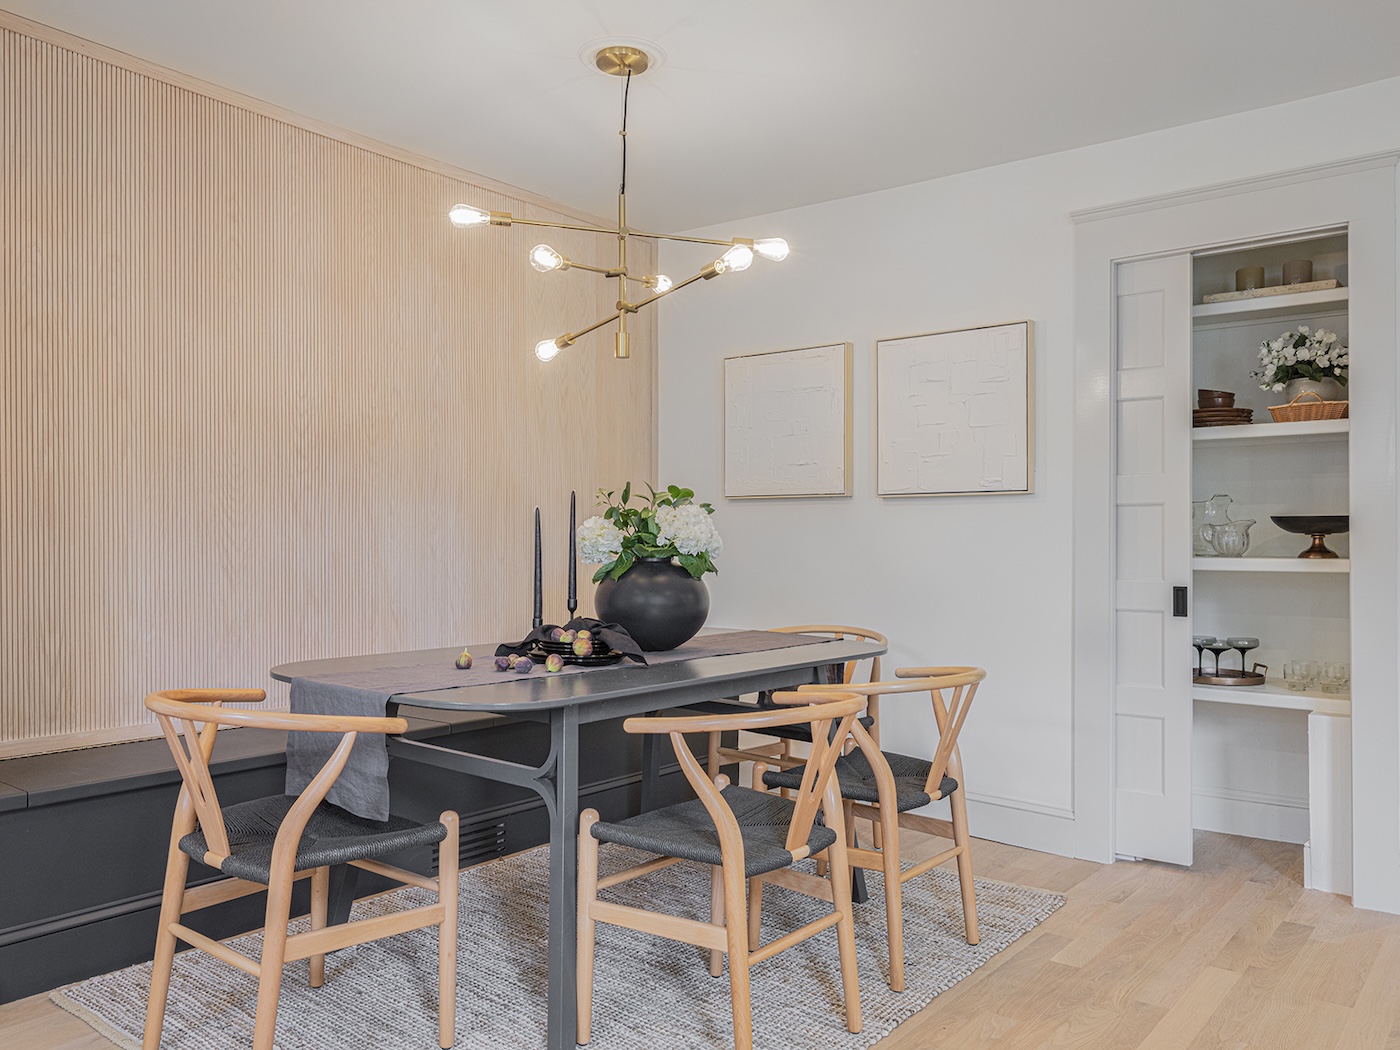
We said goodbye to the greens, purples, and oranges and hello to warm neutrals. To create visual interest without relying on color, we installed pole wrap on the wall to build a textured focal point and contrasted the warm wood tones with Wrought Iron by Benjamin Moore.
The room is small. Really small. So we designed a custom built-in storage bench to span the full width of the space and maximize every inch. This dining room was the first thing buyers saw when they walked in the door, and it really made a statement!
Renovation After
The result? A room that felt one-of-a-kind without alienating a single buyer who walked through it. Honestly, it turned out better than I could’ve ever imagined.
2. Kitchen Transformation: Cherry Wood Overhaul
Kitchen Renovation Before
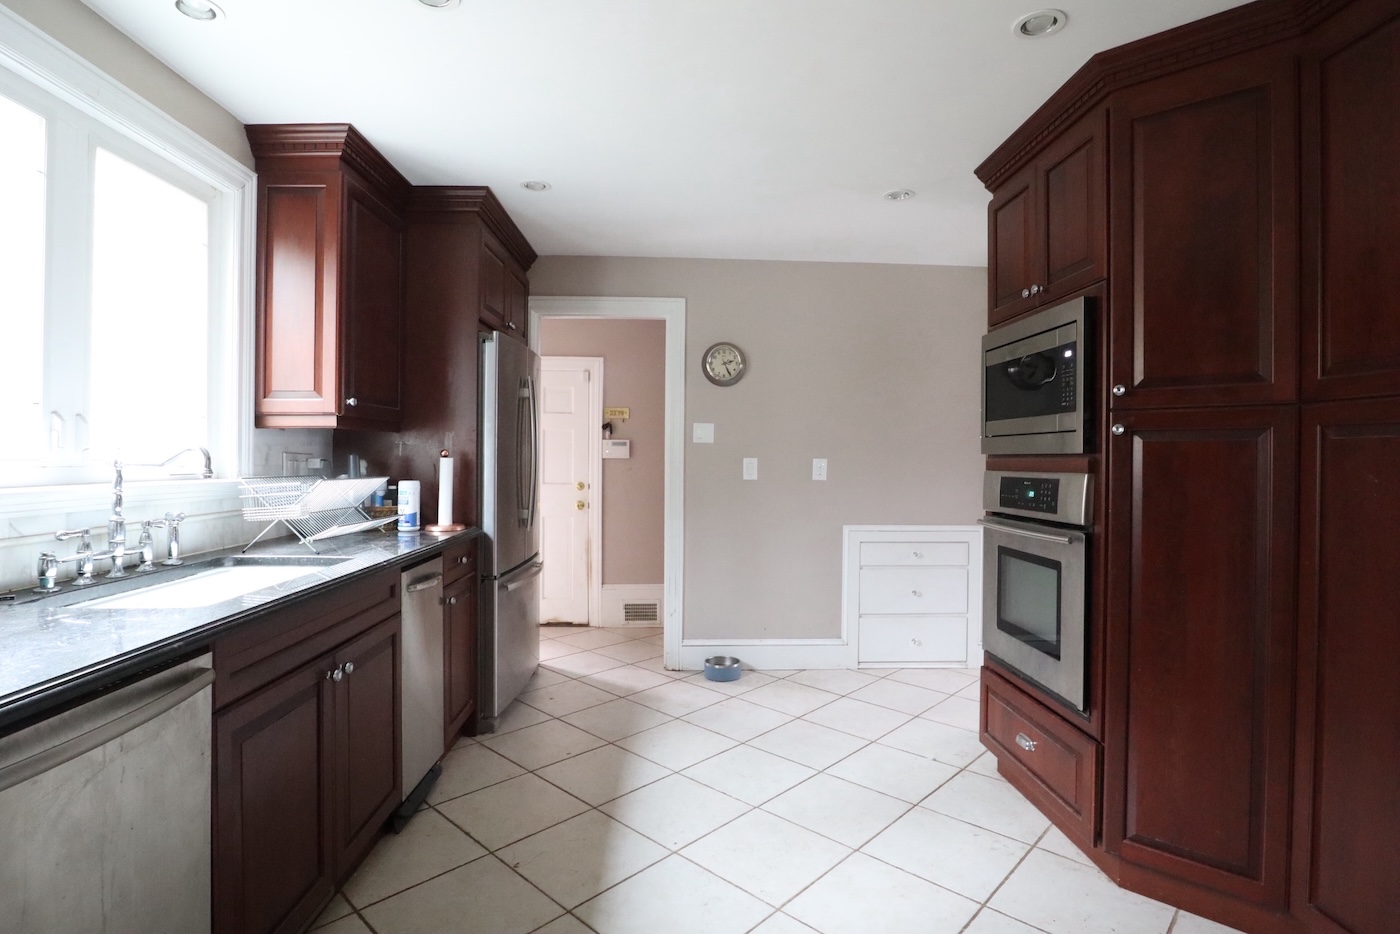
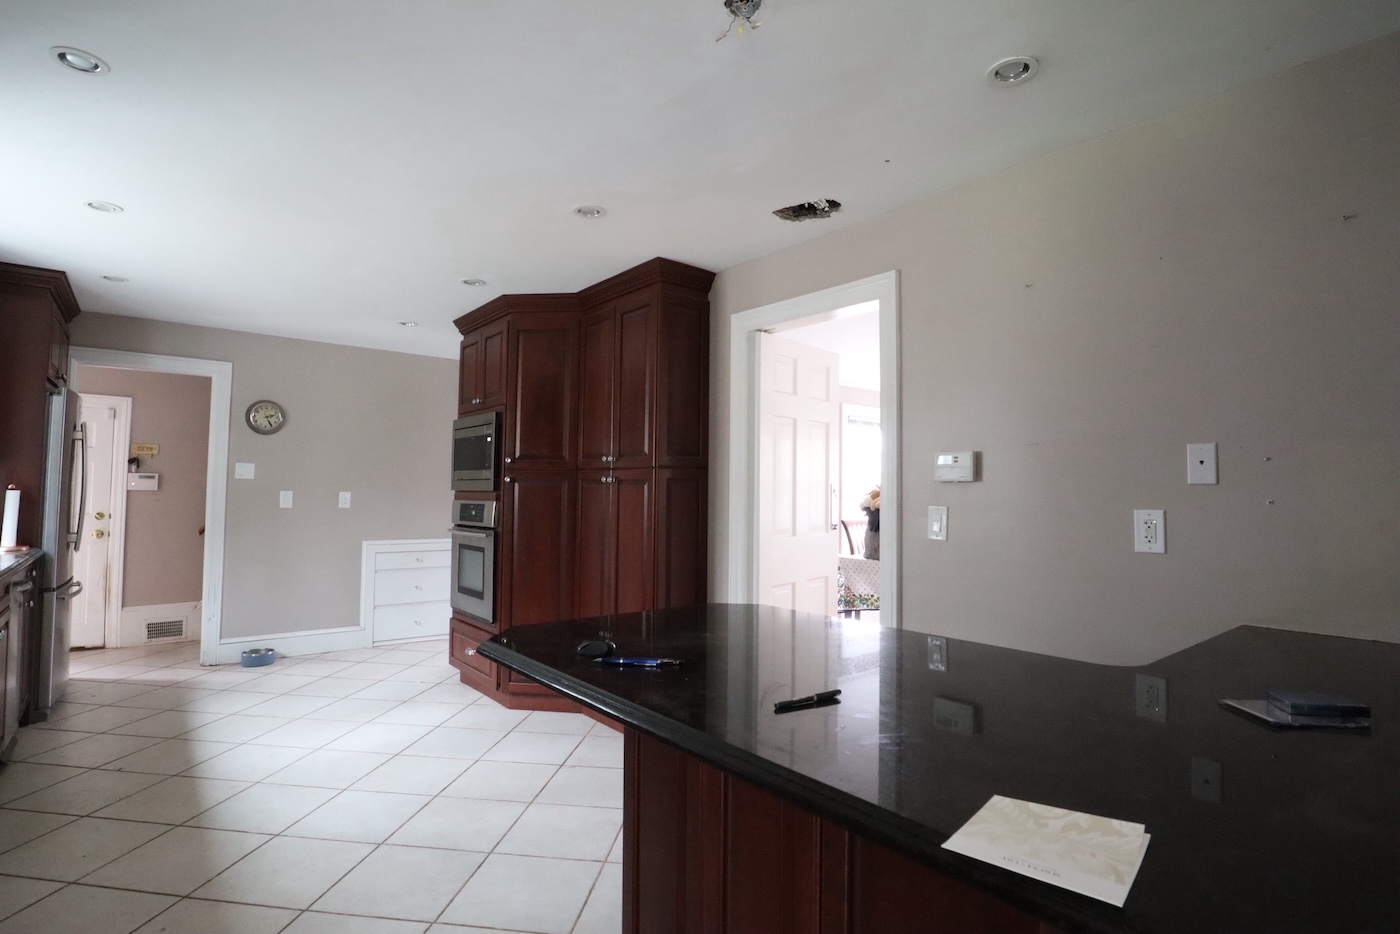
I’d be lying if I said I didn’t like the “before” version of this kitchen. The marble subway backsplash, chrome hardware, custom wood cabinets, and granite countertops were all high-quality finishes that served our family for years.
But the kitchen was dated, and the layout made the space feel smaller and more closed off than it actually was.
Cherry wood cabinets had their moment, but that moment was fifteen years ago. Design evolved, the luxury real estate market moved on, and this kitchen needed to catch up.
What We Changed & Why
Our goal was simple: improve the flow, brighten the space, and modernize the finishes without blowing the budget on structural changes.
We kept the existing layout, which saved us a lot on plumbing and electrical work. We removed the wall between the kitchen and the dining room, which opened up the entire right side of the house and made both rooms feel twice as large.
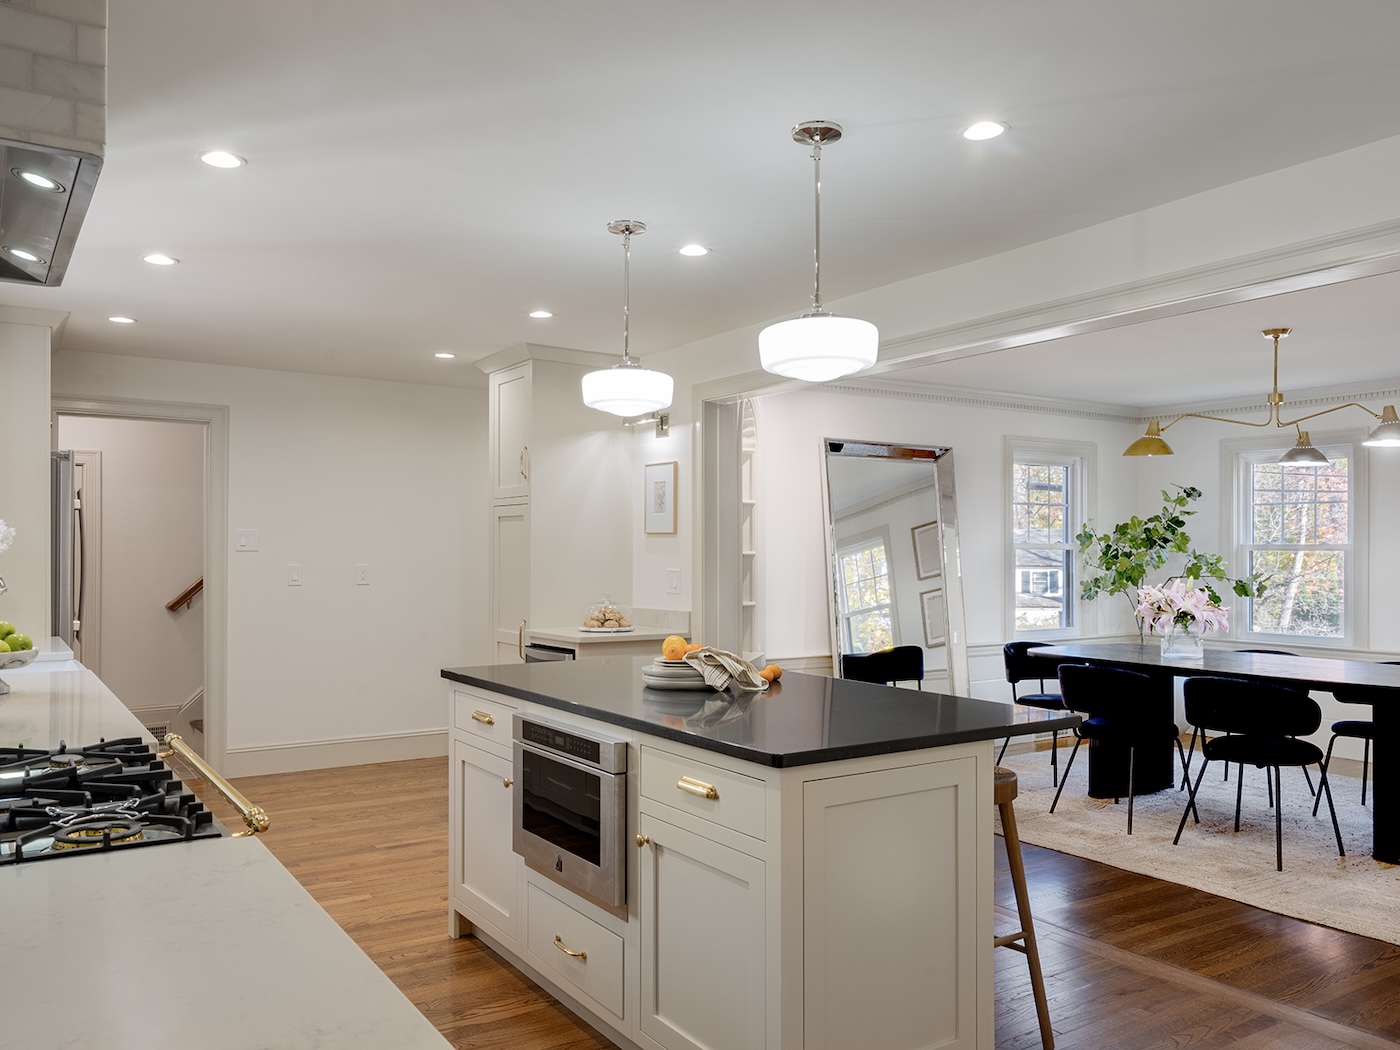
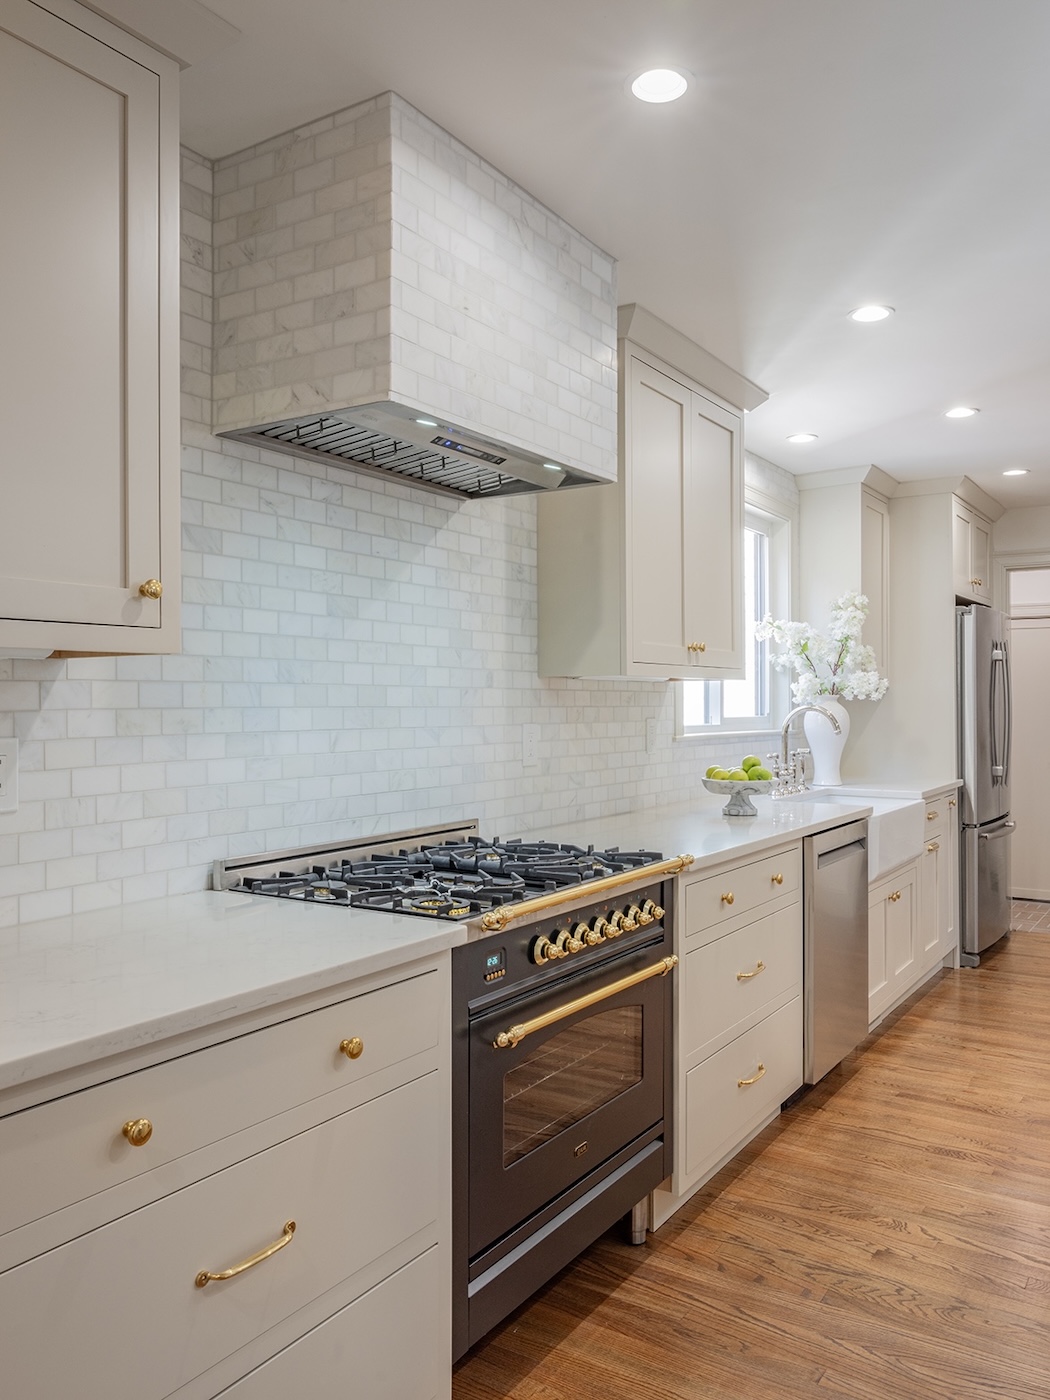
The cherry cabinets were donated and replaced with custom inset shaker cabinets painted in Natural Tan by Sherwin-Williams. For the countertops, we went with white quartz on the perimeter and black granite on the island, which added contrast without competing.
We finished with unlacquered brass hardware from Rejuvenation, kept the plumbing and electrical fixtures in polished nickel, and added the star of the show: a matte graphite Ilve range that completely upgraded the space.
Kitchen Renovation After
The central island improved the flow, the lighter finishes added some much-needed brightness, and the shiny hardware looked like jewelry in this room. Overall, the finished result was better than we could’ve hoped for.


When a kitchen layout already works, don’t blow it up. Focus your renovation budget on finishes and one bold statement piece instead.
If you want more guidance on planning a kitchen renovation from scratch, I put together 19 tips from my own projects that can save you time, money, and so much stress. Read the post here 👉 19 Kitchen Renovation Tips That Can Actually Save You Thousands.
3. Bathroom Makeover: The Pink Primary Bath
Bathroom Renovation Before
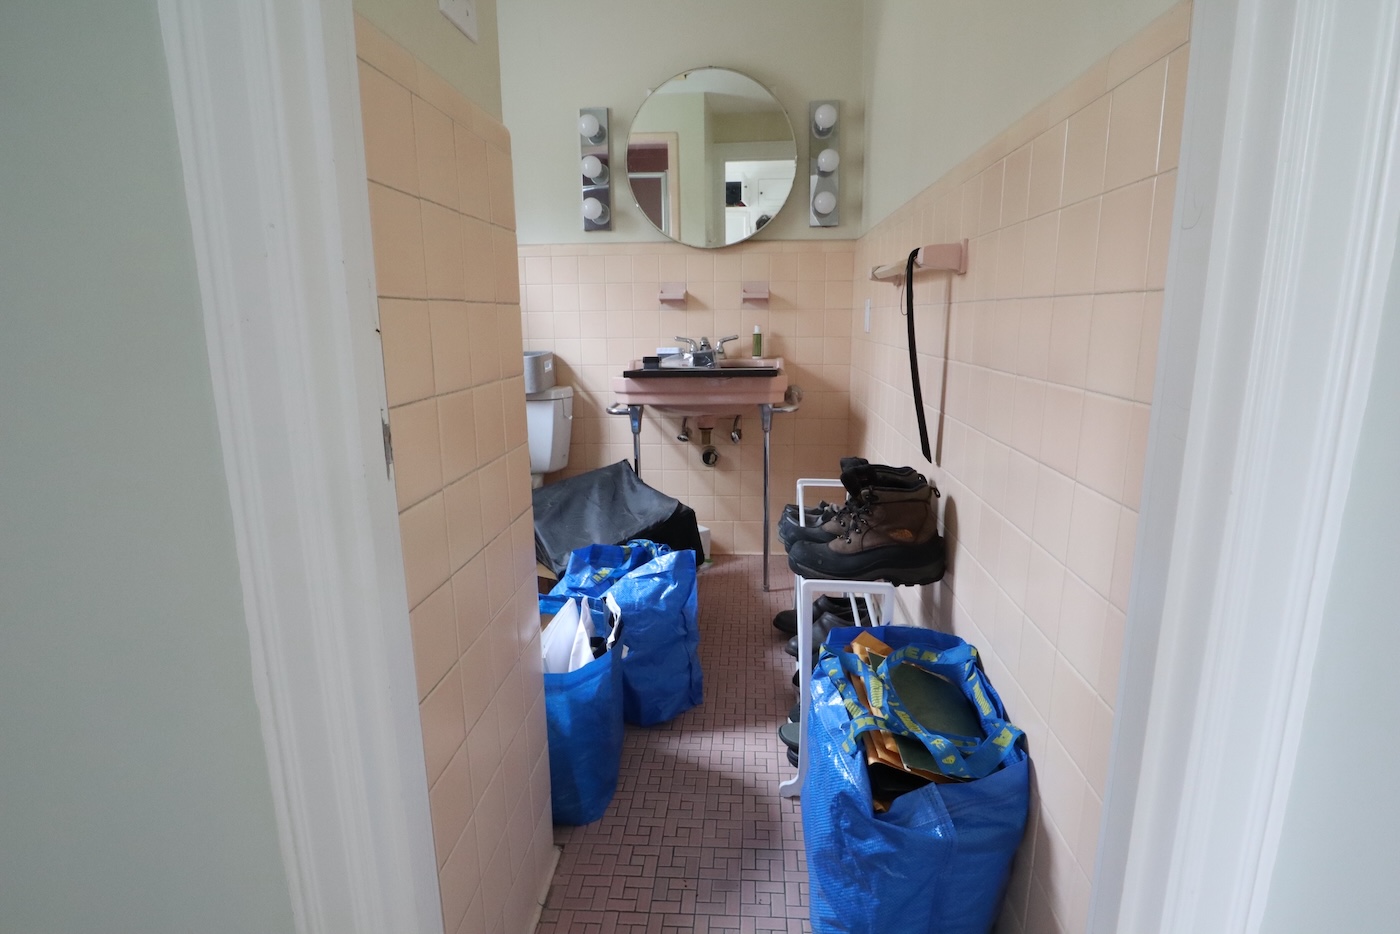
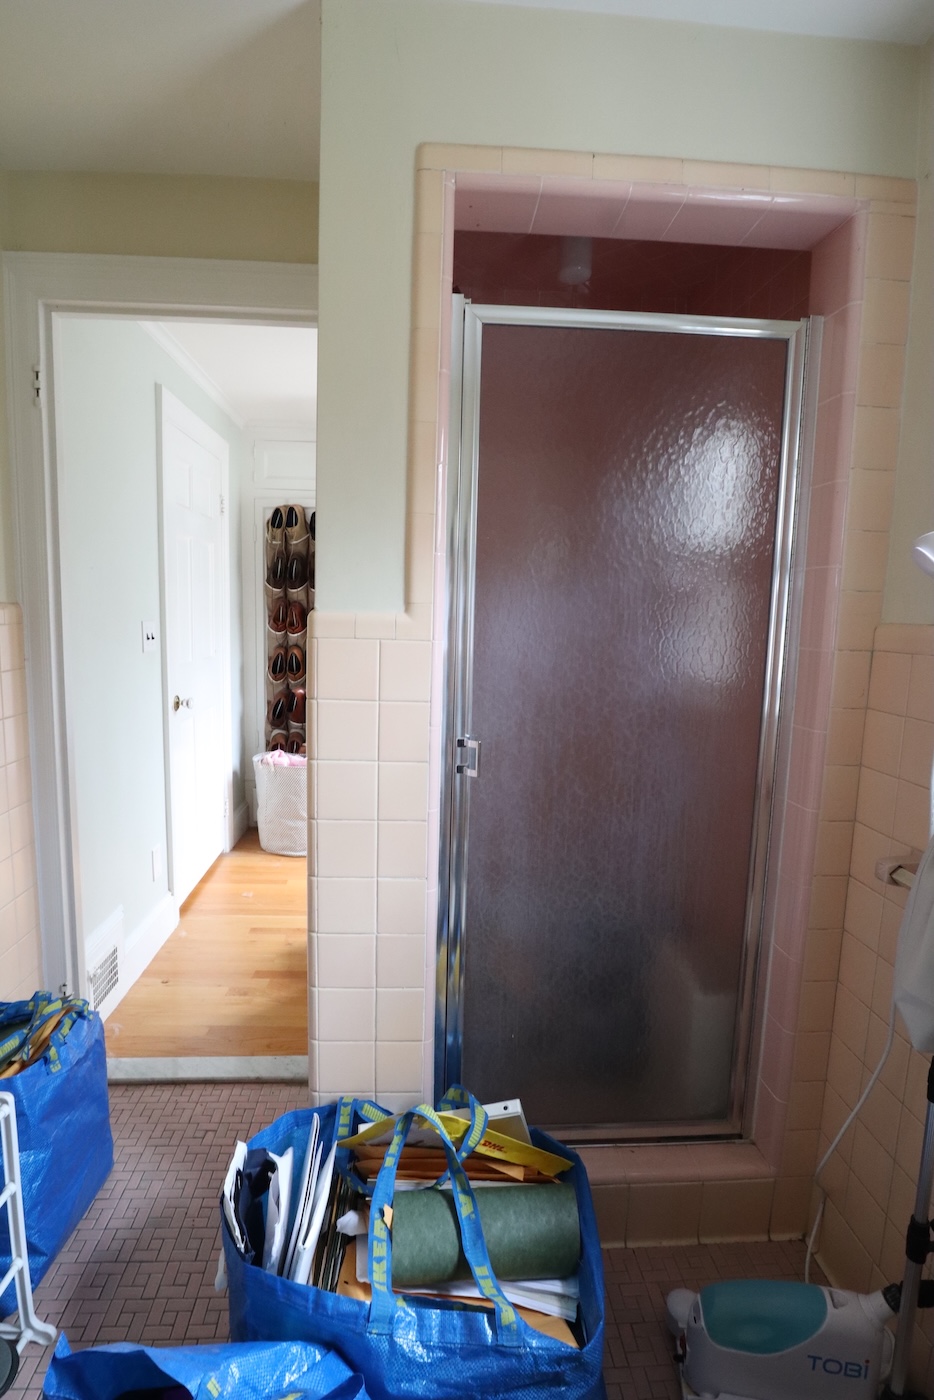
I love the color pink, but I’m not crazy about pink plumbing fixtures. This retro primary bathroom and tiny walk-in closet were stuck in a different time zone, and it was time for a drastic makeover.
What We Changed & Why
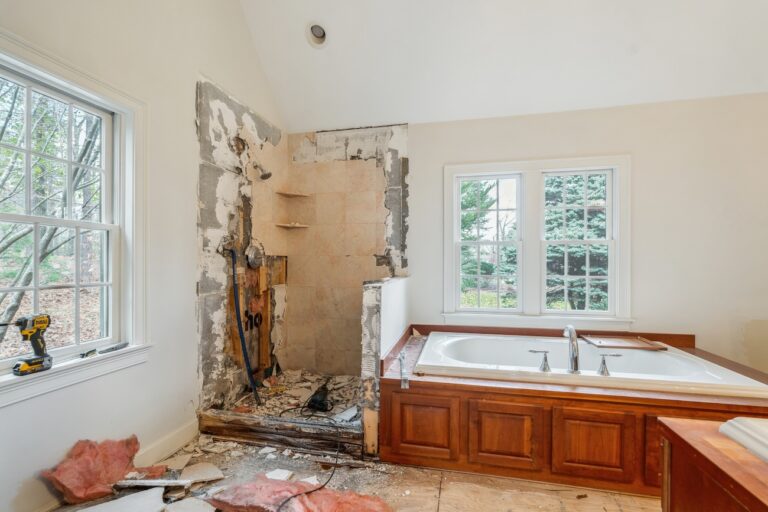
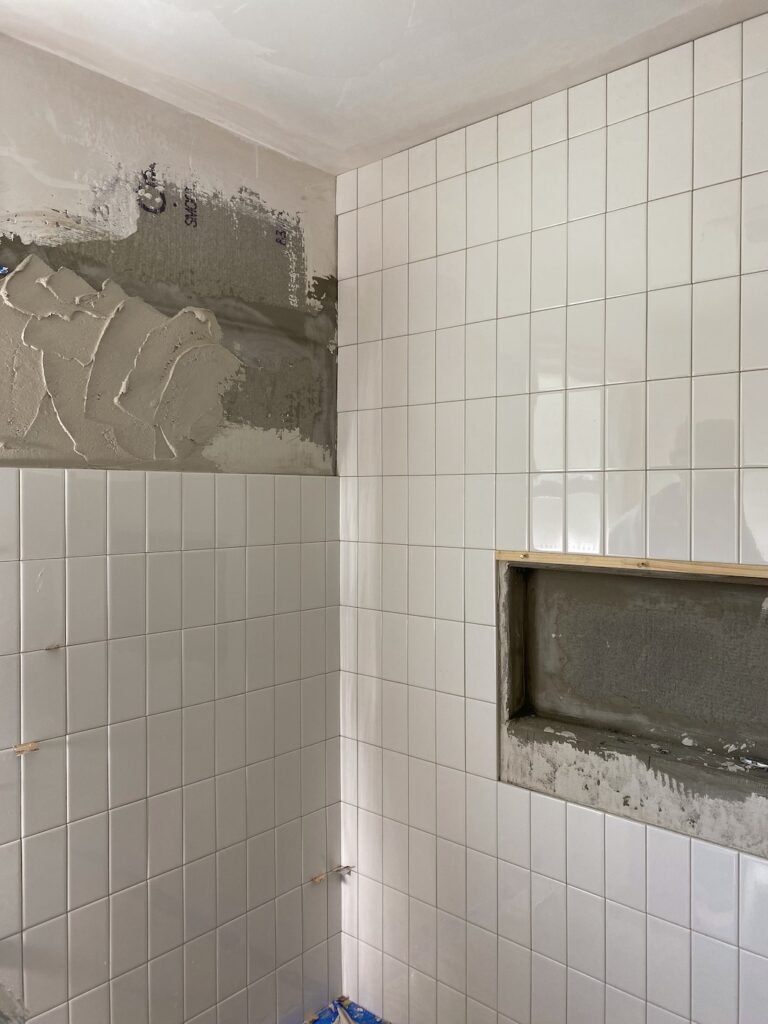
We demolished the bathroom and closet down to the studs and combined them into one larger space. We also borrowed square footage from the adjacent primary bedroom, which was bigger than it needed to be, to give the bathroom and closet some breathing room.
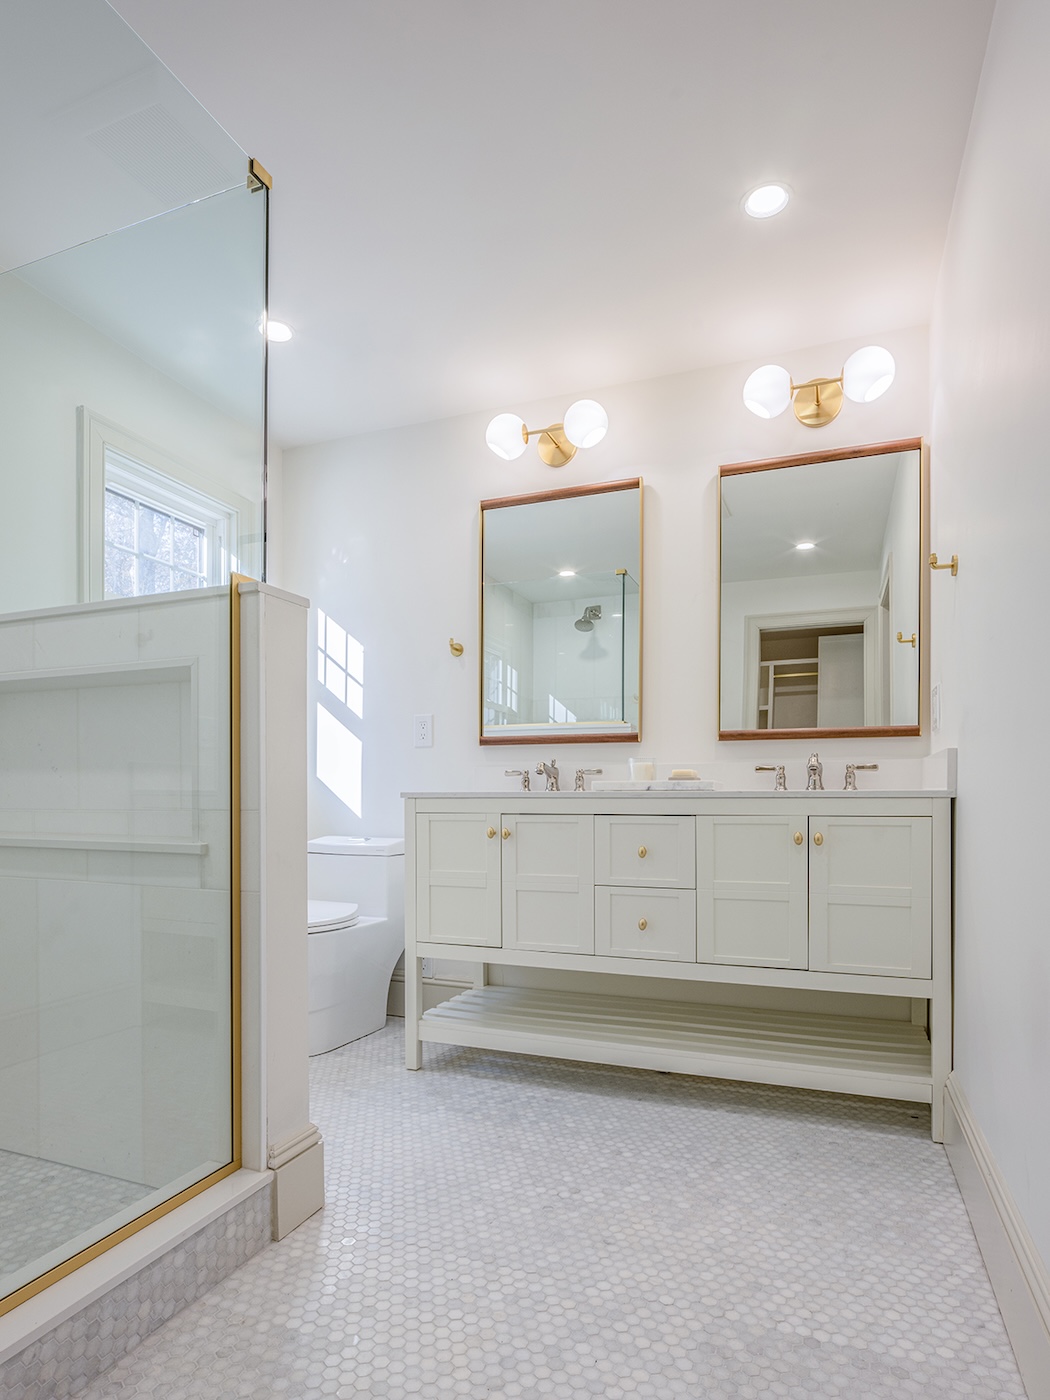
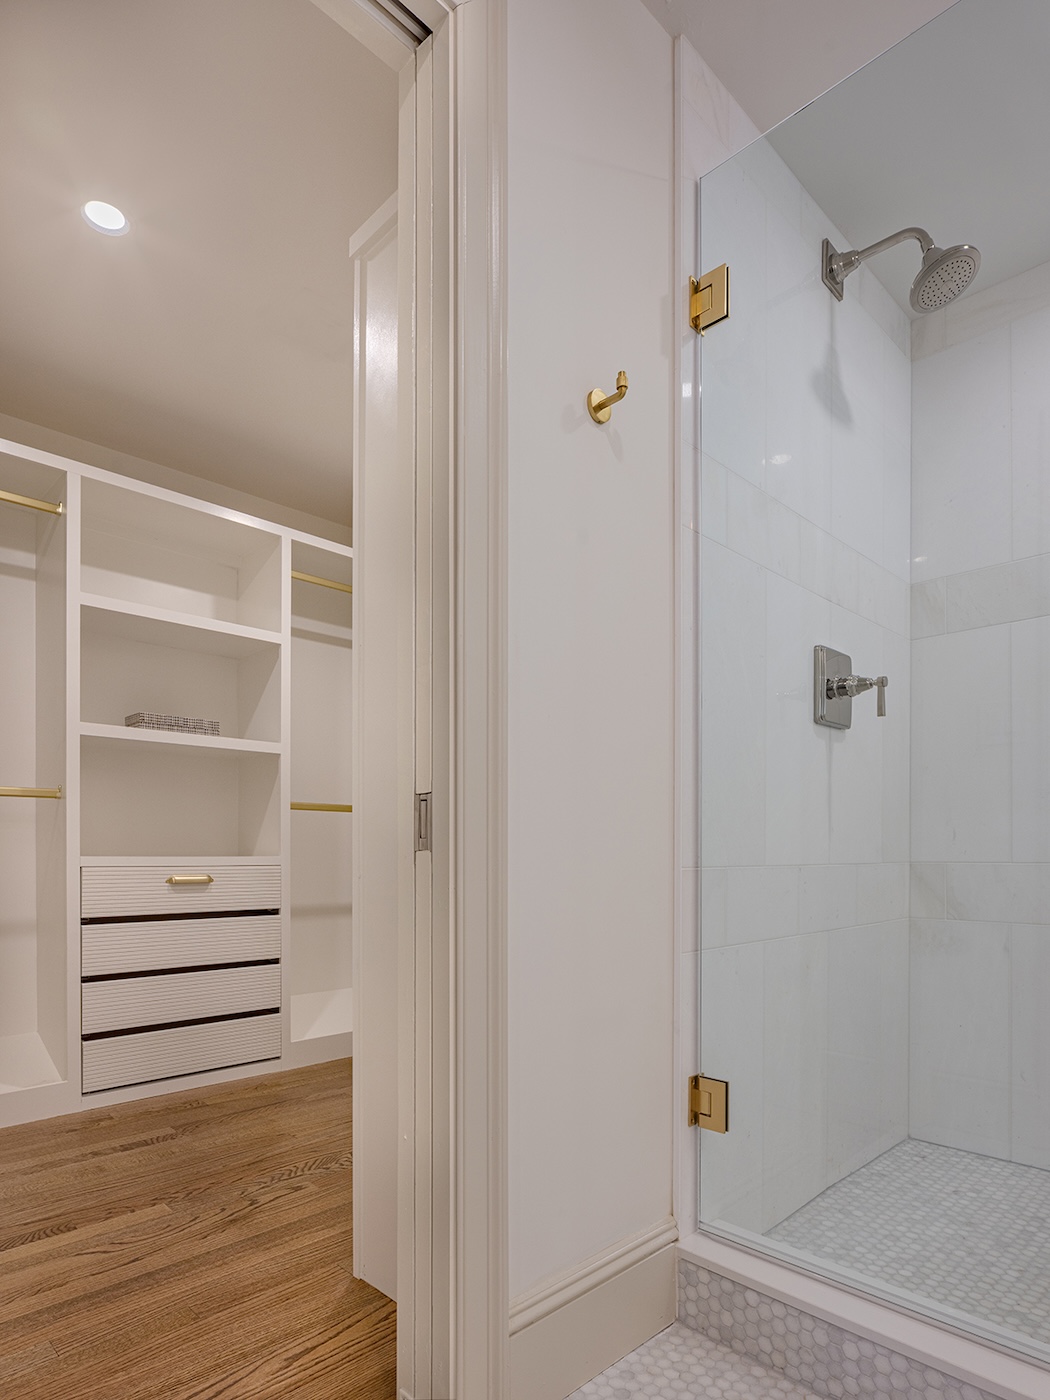
The final split: 60% of the total space turned into the prettiest bathroom we’ve ever designed. The remaining 40% was dedicated to the primary walk-in closet, which featured a custom storage system (the dressing room of my dreams).
This house needed to shine in the luxury real estate market, so we went all out with the finishes. Marble floors, walls, and countertops in a mix of sizes and shapes.
We finished it off with a white double vanity and mixed polished nickel and aged brass fixtures throughout.
Bathroom Renovation After
This is one of the most beautiful bathrooms we’ve ever designed (in my biased opinion). It’s lived *rent-free* in my mind for over a decade, so seeing it actually come to life was a dream come true.
Sometimes the problem isn’t your budget or your taste. It’s the footprint. When a bathroom is too small to do what you need it to, a couple of extra square feet can make a huge difference.
For a full breakdown of what bathroom renovations cost in 2026, check out my latest cost analysis based on 2025 data. Read the post here 👉 Full Bathroom Renovation Cost: What You Can Expect to Pay in 2026.
4. Bedroom Renovation Before and After: A Lackluster Primary
Bedroom Renovation Before
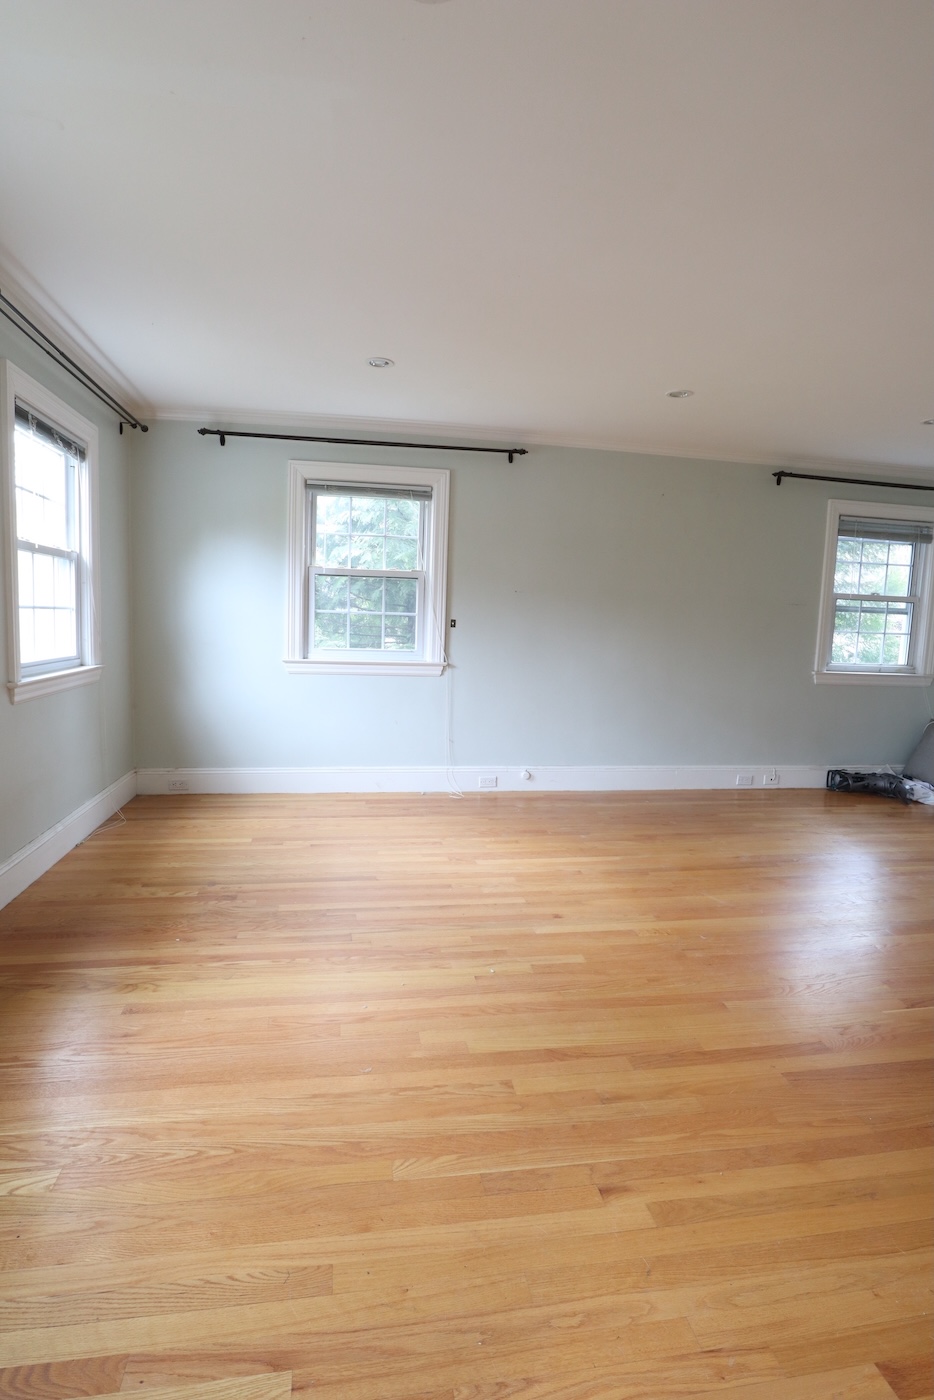
This room isn’t bad. It’s just… fine. And “fine” isn’t good enough when you’re trying to sell a house in a competitive market.
So I did something I hate doing. I asked my contractor to remove two windows in the bedroom to increase the size of the ensuite. Not one, but two.
What We Changed & Why
Hear me out. The original space had four windows, which is more than enough natural light. One had to go to steal back a few feet for the bathroom. The remaining back-wall window would have been completely covered by a headboard, so it had to go too.
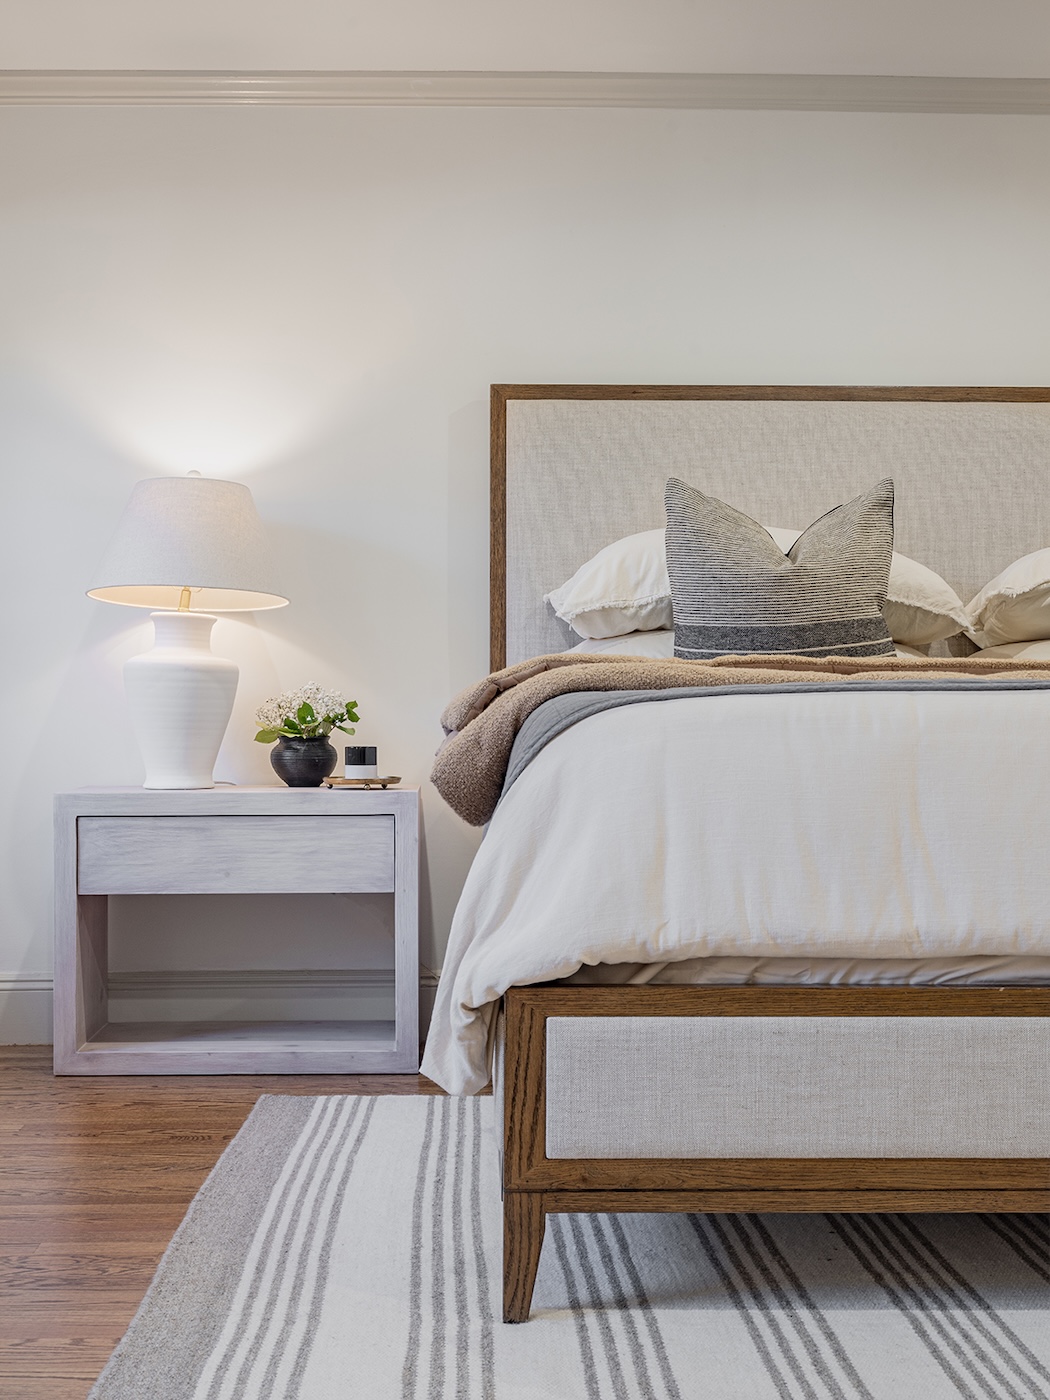
To compensate, we added recessed lighting and painted the walls White Dove by Benjamin Moore. The combination of artificial light bouncing off white walls kept the room feeling airy without relying on windows alone.
From there, staging did the heavy lifting. My daughter filled the space with large-scale furniture and warm neutral textiles to create an inviting retreat for potential buyers.
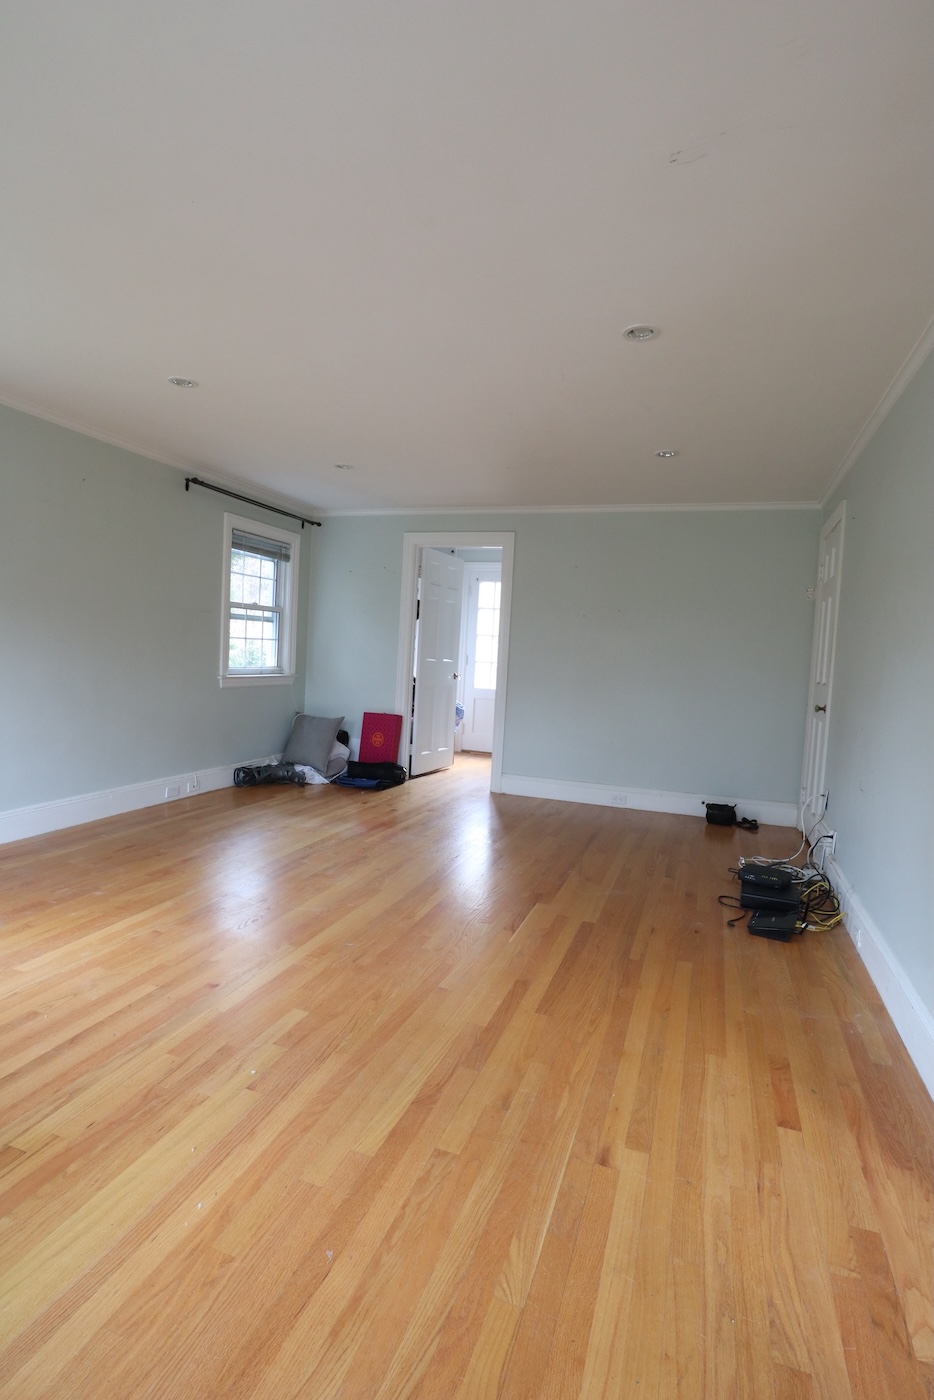
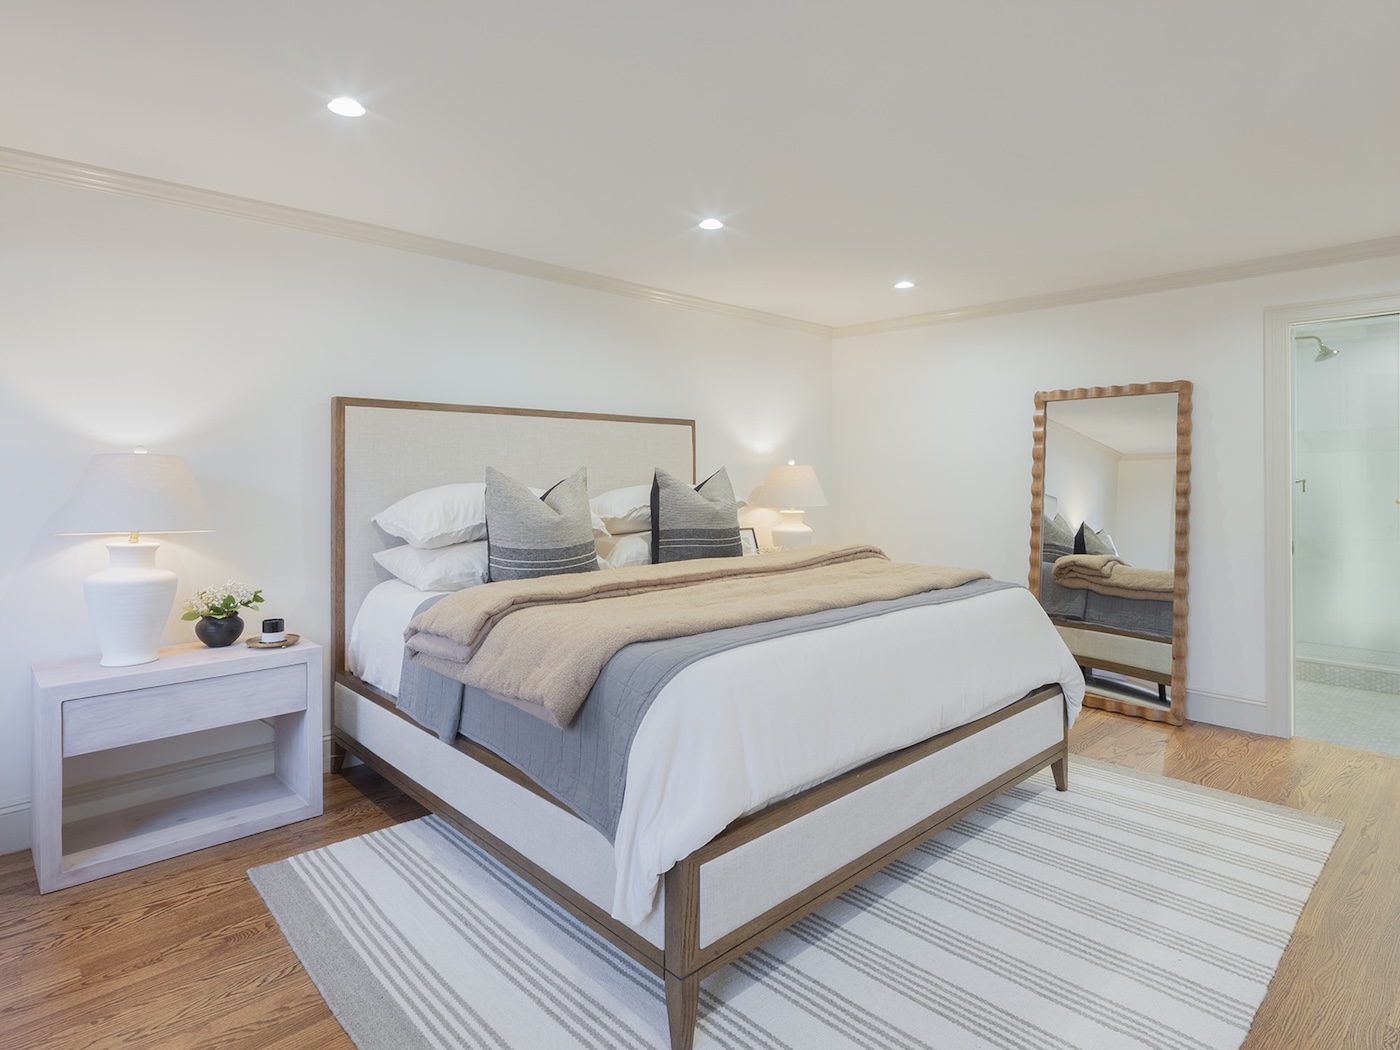
Bedroom Renovation Before and After
From an outdated pink primary suite to a calm, collected retreat. This bedroom transformation was a doozy. But it taught us something really important: sometimes the best renovation decisions are counterintuitive. You have to problem-solve, get creative, and take some risks to reach your end result.
5. House Renovation Before and After: Colonial Dining Room
The Before
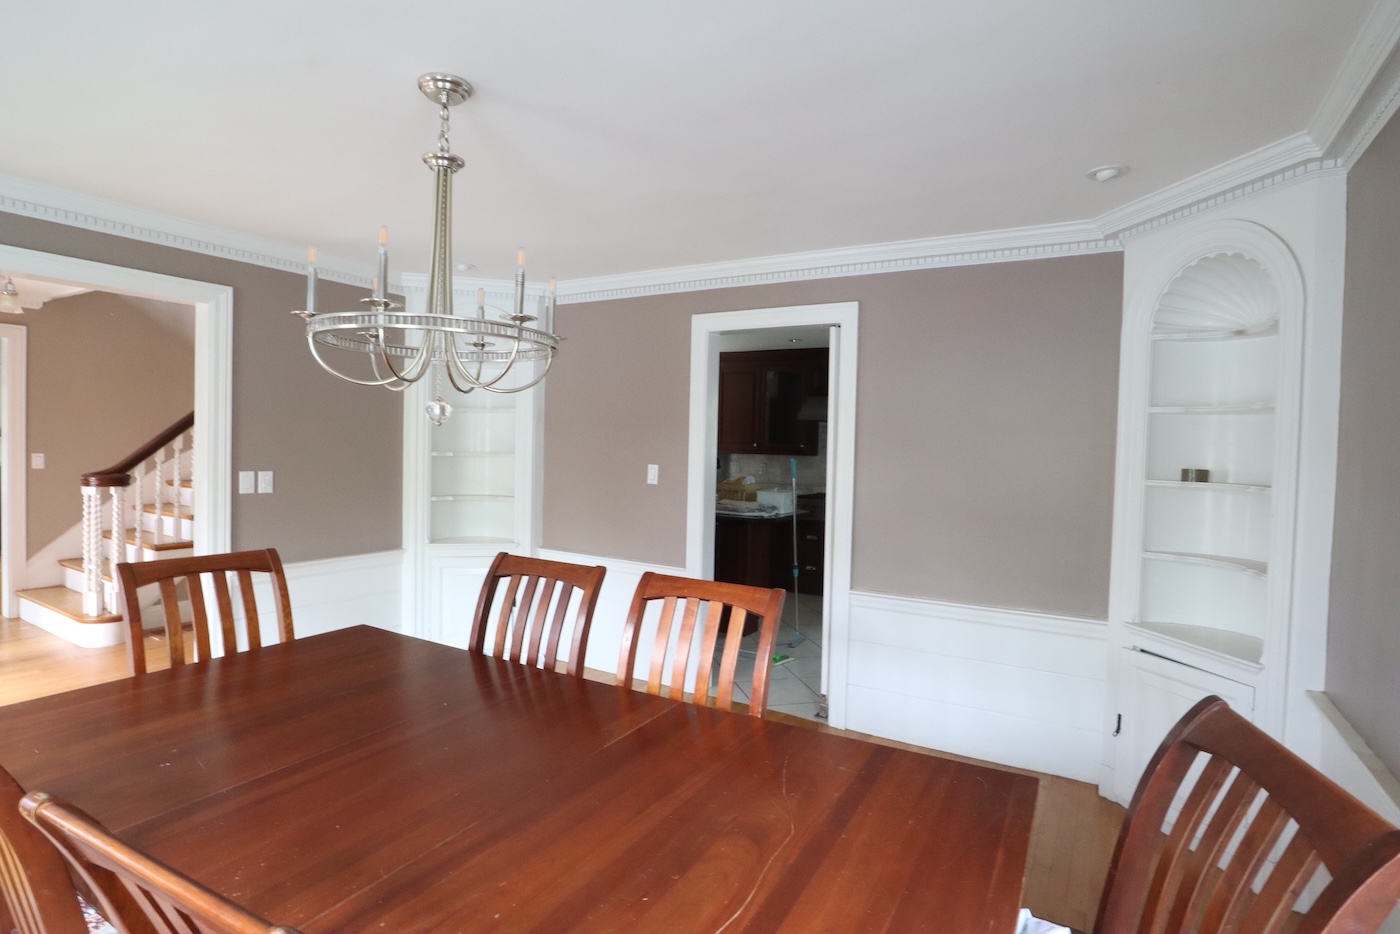
It’s time to give this outdated, colonial dining room a little facelift. The original millwork, built-in cabinets, and charm dated back to 1932. But it was isolated from the kitchen, wrapped in dark chocolate walls, and disconnected from the rest of the house. The goal was to honor the original style while making it work for modern living.
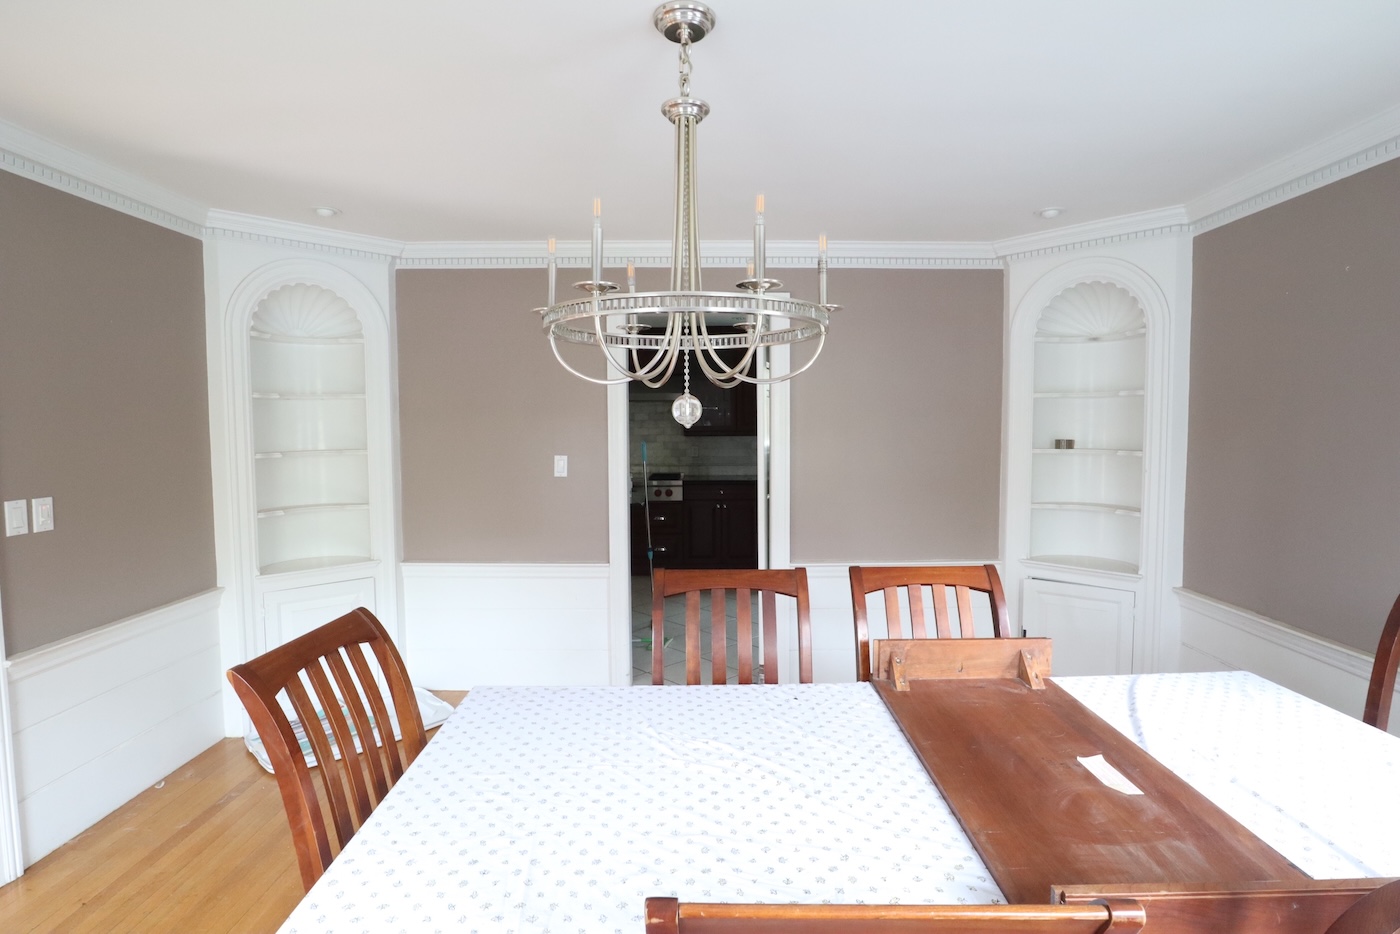
What We Changed & Why
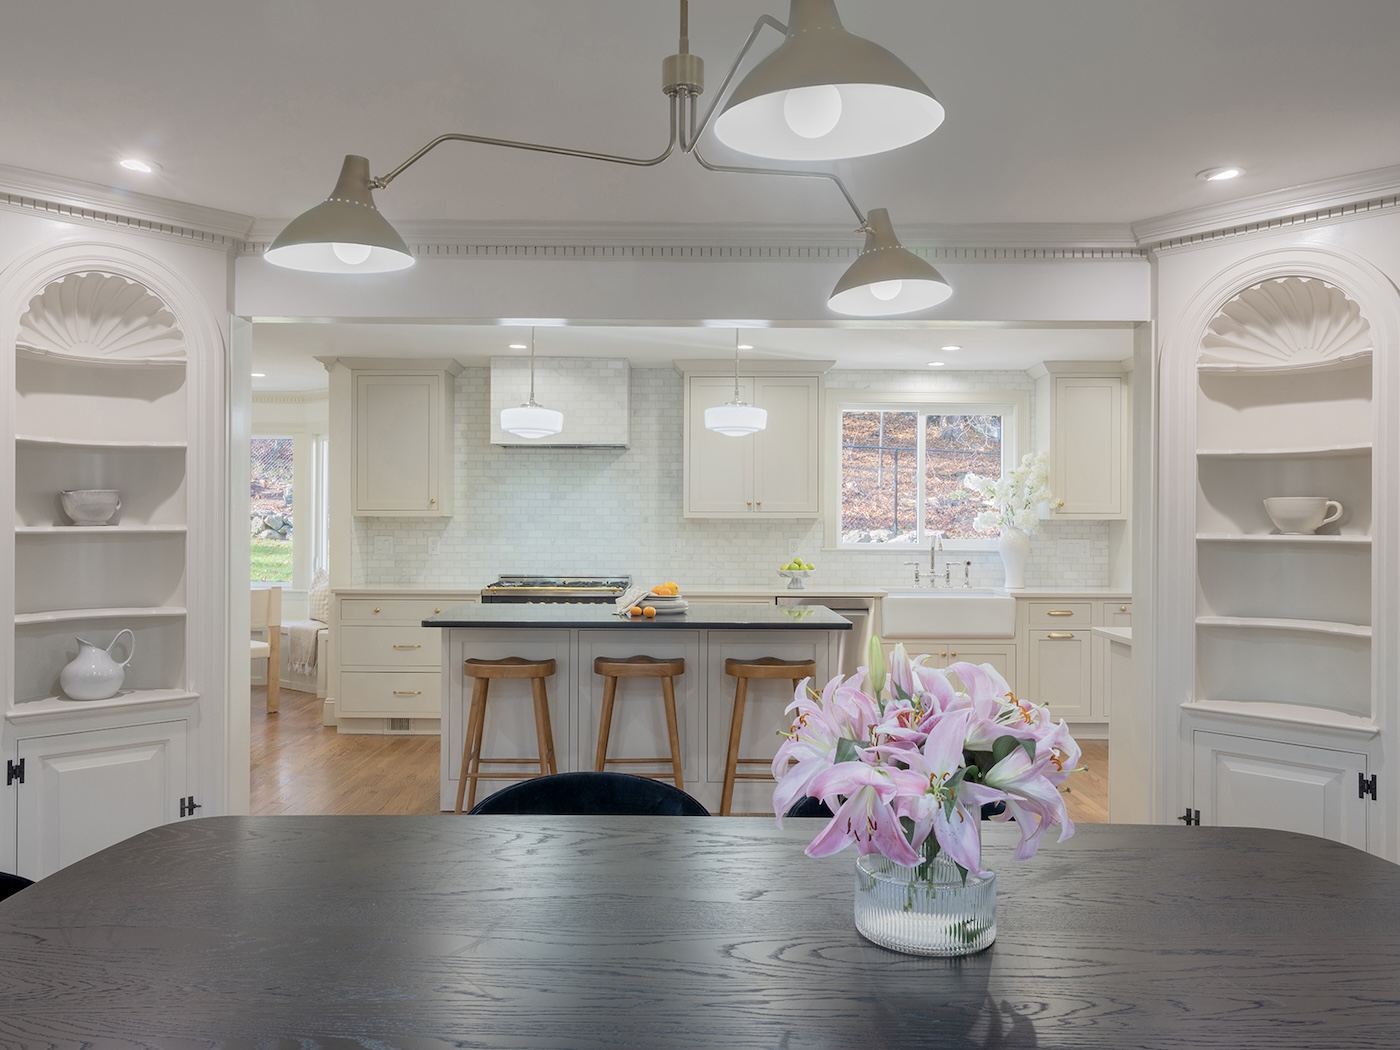
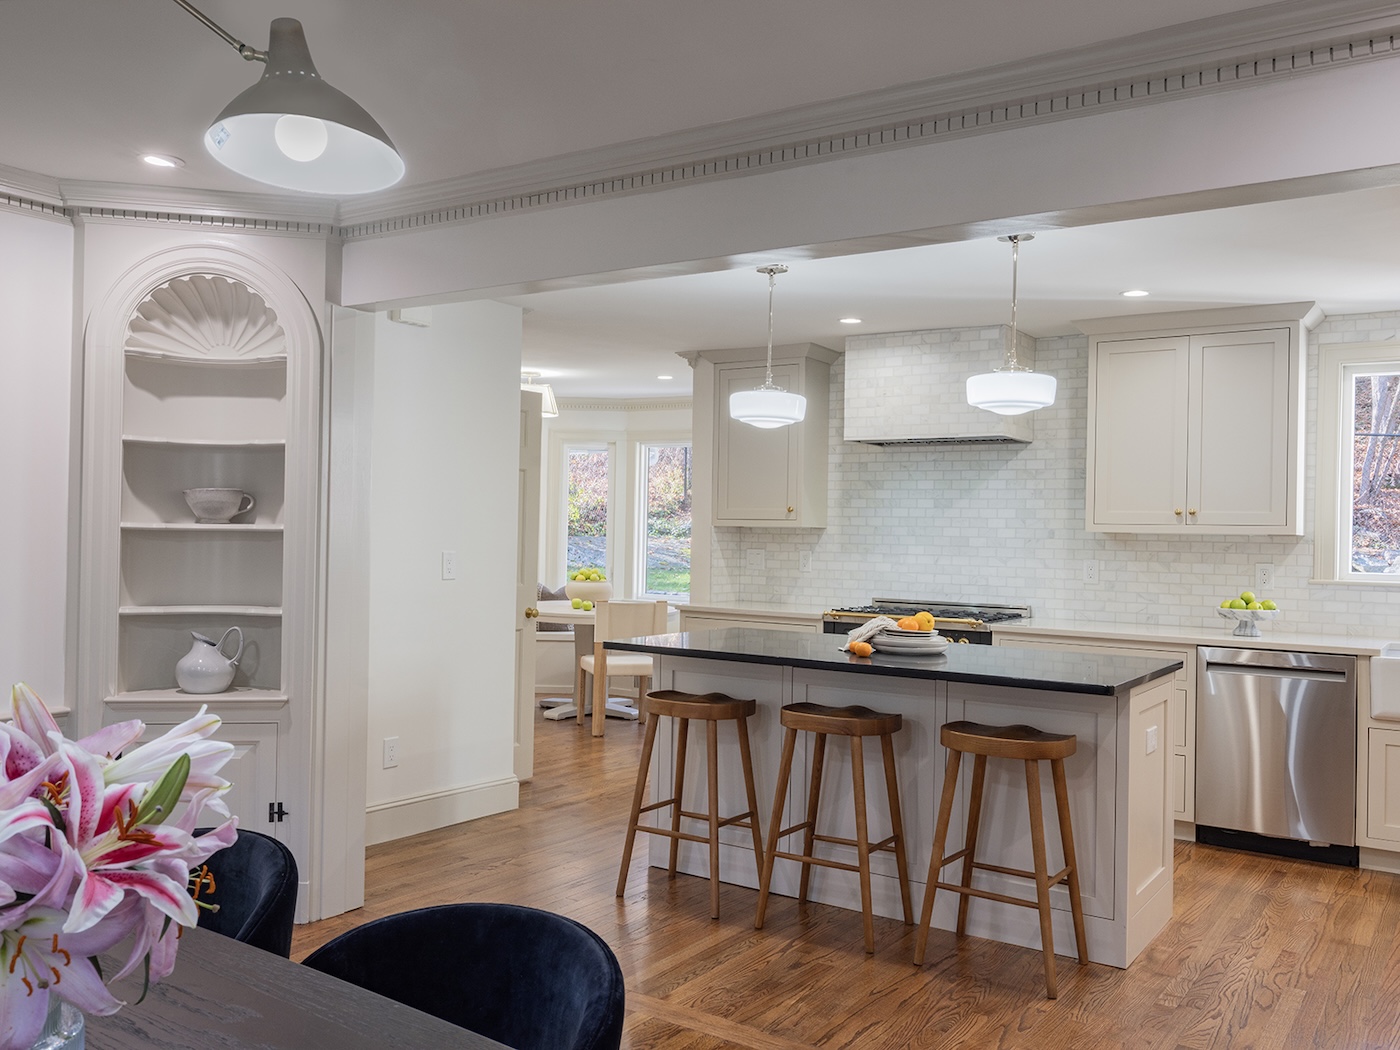
We connected the dining room to the kitchen by removing the wall between them and adding a case opening between the built-ins.
For the paint, we used the same colors in both rooms to maintain a consistent visual flow. White Dove by Benjamin Moore on the walls and Natural Cream on the millwork, which made every original detail pop against the lighter background.
We also painted the ceiling the same color as the walls, just in a flat finish. This is an easy trick that keeps the eye moving through the space instead of getting pulled down by contrast. It makes the room feel taller and more cohesive at the same time.
The After
This kitchen-and-dining-room combo is an entertainer’s dream. It celebrates the old while embracing the new. That’s really the common thread that connects all five of these renovation before and after transformations.
The potential was already there. These spaces just needed a balance of restoration and renovation to enhance their beauty.
Renovation Before and After: The Real Transformation
A renovation before and after transformation isn’t about starting from scratch. It’s about identifying what’s already working and building on it. That approach controls your budget, honors the home’s history, and breathes new life into neglected spaces.
If you’re just getting started on a renovation project and want to build a budget you can actually stick to, check out my beginner-friendly budget guide. Read the post here 👉 How to Create Your First Home Renovation Budget From Scratch.
This post is all about our best renovation before and after transformations!
Get Even more Home Renovation Guides:
- 6 Ways to Fund Your Project Without Draining Your Savings
- Hiring a Home Renovation Contractor? Watch Out for These 7 Red Flags
- How to Spot Potential in an Ugly House
- Renovation House Tour: A “Before” Look at Our New Coastal Project
- Are Your Home Renovation Projects Worth the Risk? Do This Before You Buy